
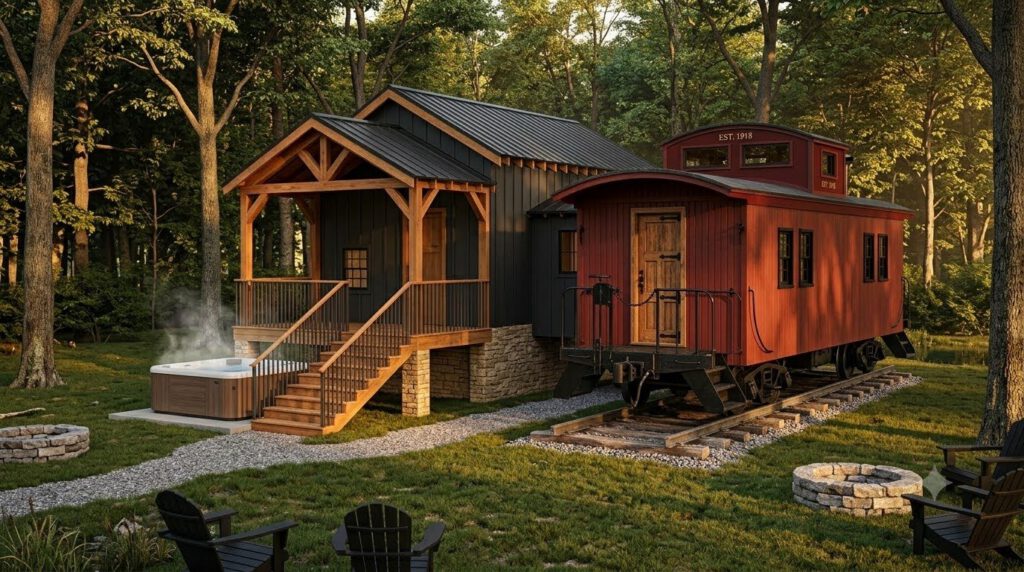
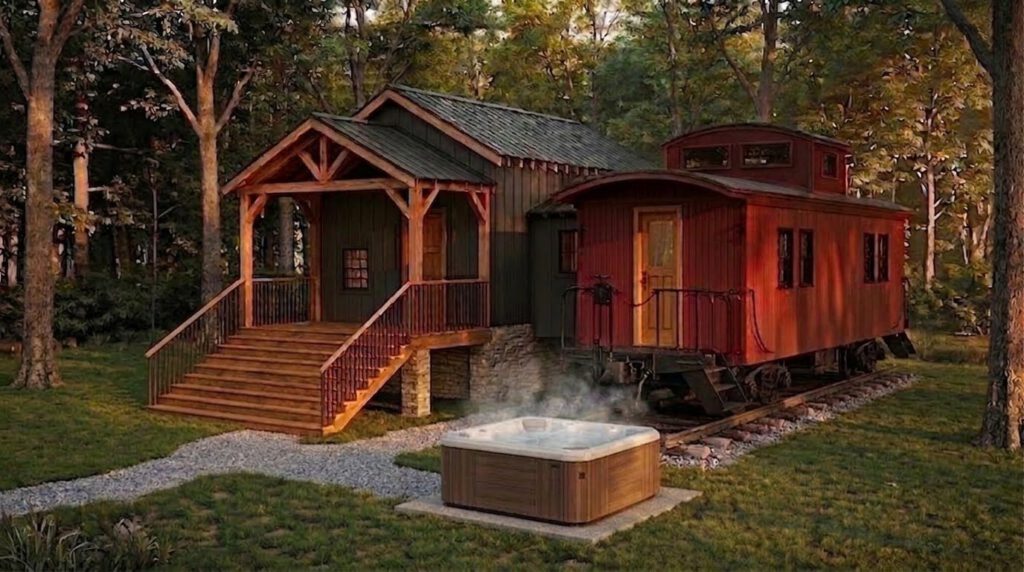
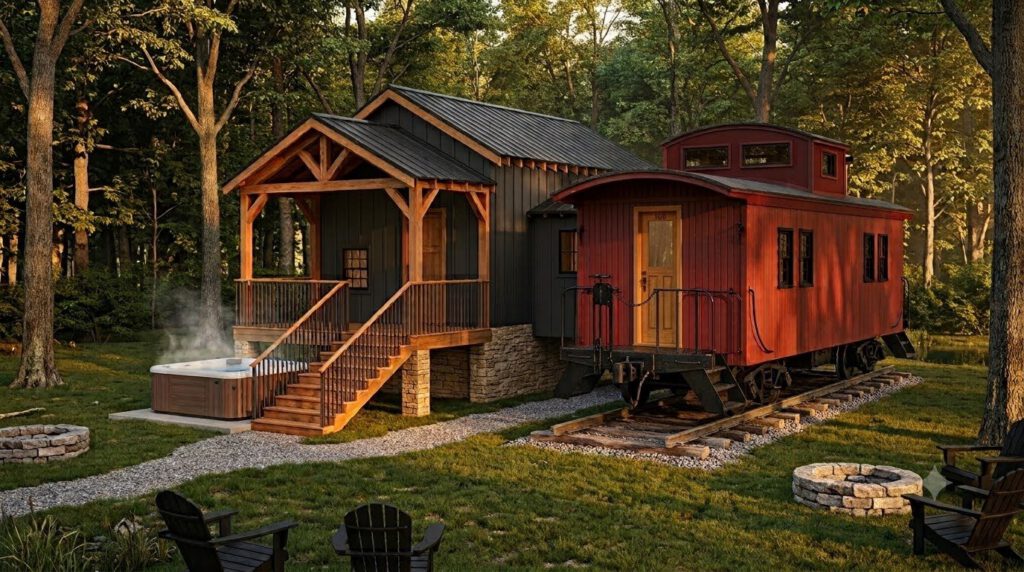
The renderings below show the finished property we’re building toward; the progress photos on The Build show where we are today.
Inside the caboose
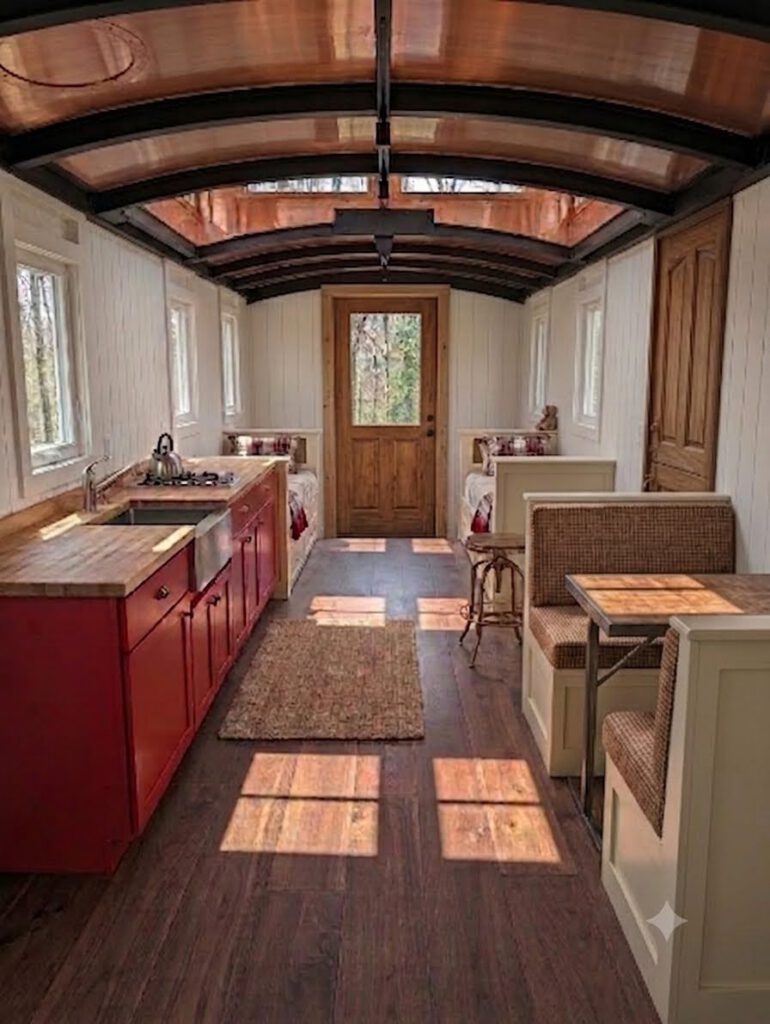
Crisp white shiplap, warm wood floors, and a galley kitchen with caboose-red cabinets and butcher-block counters. Two built-in single beds flank the door — the kids’ bunks on the rails — a snug dining nook seats four, and skylights in the copper ceiling pour daylight into the car.
The addition
A quiet, modern bedroom with a real king bed and a bathroom with a tiled walk-in shower and brass fixtures — connected to the caboose so you never step outside unless you want to.
Outside
A private stocked pond with a dock and Adirondack chairs, a fire pit under the trees, a private hot tub off the deck, and five acres to yourselves — about ten minutes from Nashville, Indiana, and a short drive to Brown County State Park.
The Manifest
| Sleeps | 2 adults + 2 kids (twin beds in the caboose) |
| Beds | King in the addition; two singles in the caboose |
| Bath | Walk-in tiled shower, brass fixtures |
| Kitchen | Compact kitchenette in the caboose |
| Lookout | Original cupola overhead, windows on all sides |
| Climate | All-electric mini-split heat & air |
| Water | Private pond stocked with catfish & bluegill, dock & ladder |
| Fire | Stone fire pit under the trees |
| Soak | Private hot tub on its own pad beneath the trees |
| Decks | Elevated decks on both sides of the addition |
| Land | 5 wooded acres, yours alone |
| Nearby | Nashville, IN — about 10 min; Brown County State Park close by |